


For homeowners looking to create a quieter living space, achieving a peaceful interior starts with planning the main door around both renovation timing and environmental surroundings. Properties located near major expressways often deal with persistent traffic noise as a practical consideration, meaning a quality soundproof main door for Kent Heights Kallang Whampoa should be planned as part of the renovation rather than left until the final moment.
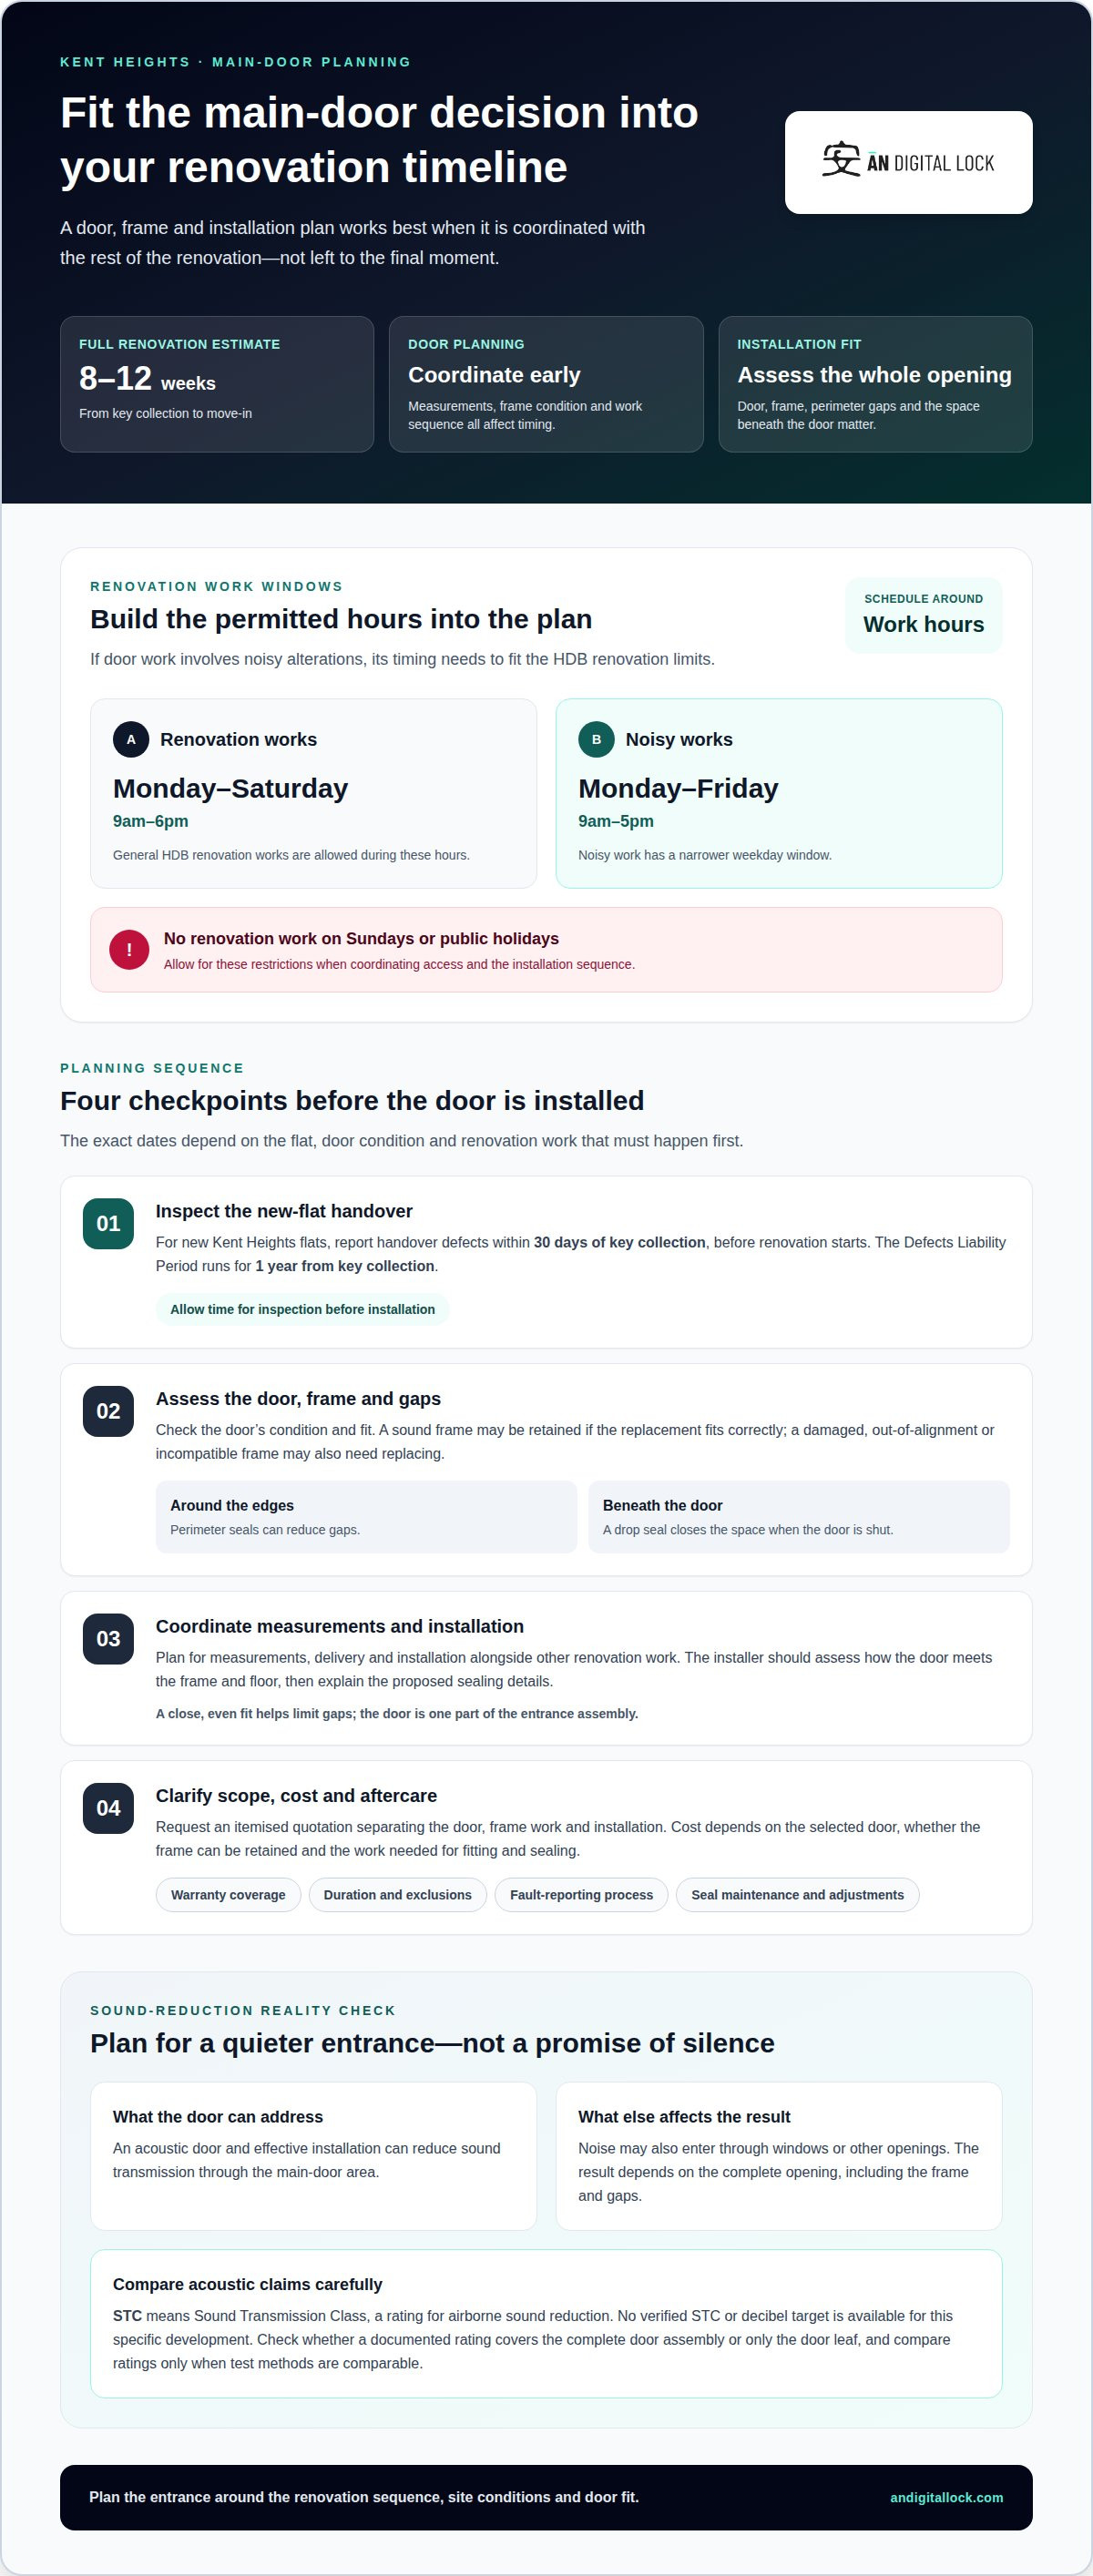
A full home renovation is typically estimated to take about 8 to 12 weeks from key collection to move-in. HDB renovation works are generally allowed from Monday to Saturday, while noisy work is limited to weekdays; no renovation works can be carried out on Sundays or public holidays. Those regulatory windows can significantly affect when the entrance is measured, selected and installed.
It is entirely reasonable to want a calmer interior without disrupting the broader renovation schedule. This guide explains how external noise, proper door fit, and renovation sequencing shape your decision, along with what to consider when arranging a professional installation with AN Digital Lock. You will also see where a replacement main door fits into the wider entrance plan, helping you make a practical choice for your property.
Key Takeaways
- Plan the door decision alongside the renovation sequence so measurements and installation fit the wider project.
- Consider how the entrance, door fit and surrounding conditions contribute to the noise you hear indoors.
- Before replacing the main door, identify which HDB or management requirements apply to the change.
- Keep sound reduction and fire-safety needs in view as separate considerations when selecting a replacement.
- Explore whether a wooden door fits your entrance priorities, then plan the choice with the rest of the doorway.
1. Estimated renovation timeline
A full Kent Heights renovation is estimated to take about 8 to 12 weeks from key collection to move-in. Plan the main-door decision within that period, rather than treating it as an unrelated final purchase. The door’s measurements, frame condition and installation sequence can affect when the entrance work fits. A soundproof main door is one part of planning a quieter home, not a substitute for scheduling the renovation.
HDB renovation works are allowed Monday to Saturday, from 9am to 6pm. Noisy works are allowed Monday to Friday, from 9am to 5pm. Renovation work cannot take place on Sundays or public holidays. These hours matter if door work involves noisy alterations; they also shape access and coordination with other work in the flat. Build those limits into the proposed schedule before confirming the sequence.
For HDB flats, options include replacing the main door or addressing gaps around the existing one. The right approach depends on the door’s condition, fit and the result you want. The frame may be retained if it is sound and the replacement fits correctly. If it is damaged, out of alignment or incompatible with the proposed door, it may need replacing too.
The cost of a main-door replacement depends on the door selected, whether the frame can be retained and the work needed for fitting and sealing. Ask for an itemised quotation that separates the door, frame work and installation scope. This clarifies what affects the total without assuming every entrance needs the same work.
For Kent Heights in Kallang/Whampoa, a suitable contractor is one experienced with HDB main-door replacement and the entrance’s site conditions. The schedule should account for measurements, delivery, installation and any renovation work that must happen first. Better sound insulation also relies on a close fit: perimeter seals can reduce gaps, while a drop seal closes the space beneath the door when shut. The installer should assess how the door meets the frame and floor, then explain the proposed sealing details.
Before buying, review the warranty’s coverage, duration, exclusions and process for reporting a fault. Confirm how the door and seals should be maintained, and which adjustments may be needed if the door no longer closes evenly. For new Kent Heights flats, report handover defects within 30 days of key collection, before renovation starts. The Defects Liability Period runs for 1 year from key collection. Allow time for that inspection before installation begins.
2. Expressway noise and site surroundings
The Central Expressway is one possible source of traffic noise, but the main door is only one part of the sound path. Noise may also enter through windows or other openings. A soundproof main door for Kent Heights Kallang Whampoa should therefore be considered in the context of the flat’s overall noise conditions, not as a guarantee of silence.
Start by identifying where the disturbance is most noticeable. Compare the sound near the entrance with what you hear farther inside, and note whether it seems to pass through the closed door or around its edges. These observations help an installer assess the door assembly and its fit instead of assuming that replacing the door alone will address every source.
Acoustic doors can reduce sound transmission when the door and installation form an effective barrier. They cannot remove expressway noise from the surroundings, and the result depends on the complete opening, including the frame and gaps. For Kent Heights, the practical goal is reducing noise entering through the main-door area, not promising silence throughout the home.
STC means Sound Transmission Class, a rating used to describe how an assembly reduces airborne sound transmission. No verified STC or decibel target is available for this specific development. Compare documented ratings only when they use comparable test methods, and check whether each rating applies to the complete door assembly or only the door leaf.
A rating for the door leaf may not reflect the installed result if sound can pass through gaps around it. Ask the installer to explain what the stated rating covers and how the proposed door fits the existing opening. A close, even fit matters because gaps can undermine the barrier. The installer should distinguish measured test performance from the expected result in your flat.
Keep the wider setting in view during selection. A wooden door may suit the entrance, but material alone doesn’t establish acoustic performance. Review the proposed construction, fit and documented test information together. If you’re considering a soundproof main door for Kent Heights Kallang Whampoa, assess the complete entrance rather than relying on the material name as proof of noise reduction. Wooden door options can be considered as part of that decision.
3. Where is Kent Heights and what type of main door does the development use?
Kent Heights is on Owen Road in Singapore’s Kallang/Whampoa area. The development is a single 32-storey BTO block. Its location gives residents useful transport connections, while the Central Expressway nearby makes entrance planning relevant for households considering noise reduction. The site’s identity alone does not determine which replacement door will suit an individual flat. The existing entrance needs to guide that choice.
Farrer Park MRT station is around an 11-minute walk from the Kent Heights site. The development is also described as a 4-minute bus ride from that station. Little India is around a 15-minute walk away, and the site is about five to six MRT stops from the CBD. These details help locate the block, but they don’t establish the construction or acoustic performance of any flat’s door.
For a door replacement, focus on the installed entrance in the specific unit. The professional assessment should identify the door’s material and condition, the frame, the opening and the way the door closes. Those details help determine whether a replacement can fit the existing frame or needs a different scope. The building’s 32-storey design is not a substitute for checking the actual doorway.
The development name alone is not a sound basis for choosing a door type. Instead, match the selection to the entrance’s dimensions, frame condition, intended use and required sound reduction. A wooden door may be considered as a material option, but its material alone does not establish how much noise the installed assembly will reduce. Fit and the complete entrance matter too.
During an assessment, the installer can compare the door leaf with the surrounding frame and note visible gaps or uneven contact. A door that closes with a gap at its edge presents a different issue from one that fits evenly but still allows noise through. The proposed replacement should address the observed condition, rather than rely on generic assumptions about doors in the development.
The development’s address and proximity to nearby transport can help identify the site for planning and access, but they do not determine whether a particular flat’s frame can be retained. That decision depends on inspecting the unit’s entrance and understanding the replacement requirements. Keep those findings central when choosing a new main door.
Kent Heights also includes 2-room Flexi options, with differing estimated floor areas and listed prices. Type 1 flats have an estimated floor area of 38 square metres, while Type 2 flats have an estimated floor area of 48 square metres.
Figures about the flats may help prospective residents compare options, but they do not specify the main-door material, design or acoustic rating. Confirm those details for the particular flat before arranging a replacement. The relevant choice is the one that suits the inspected entrance and its condition, not a general assumption based on flat type or estimated floor area.
4. HDB/MCST Rules for Main Door at Kent Heights
For a BTO HDB flat, plan a main-door replacement around the flat’s HDB renovation requirements. Don’t assume a condominium-style MCST process applies simply because the block has shared spaces. The relevant checks depend on the work involved, especially whether it changes the structure or affects other parts of the flat.
An HDB renovation permit is needed for work such as removing floor finishes, raising floor levels in wet areas, or hacking or altering walls. These examples help distinguish substantial renovation from a door replacement. If the proposed work extends beyond fitting a door and includes wall alterations, the permit requirement is directly relevant.
Define the main-door work clearly before scheduling installation. A professional can document whether the scope involves the door leaf, frame, surrounding wall or threshold. Replacing a door while retaining its frame differs from altering the opening. That distinction helps identify whether the planned work touches a permit-related area.
A contractor listed in HDB’s Directory of Renovation Contractors can apply for an HDB renovation permit when the scope requires one. This does not mean every door replacement automatically needs a permit; the examples above relate to specific types of work, including hacking or altering walls.
For a Kent Heights flat, keep the door plan aligned with the rest of the renovation drawings and scope. If a contractor proposes changing the wall opening, show that change clearly in the renovation plan. If the work stays focused on the existing doorway, record that scope too. Precise descriptions help separate door fitting from structural alterations.
MCST rules are not a substitute for HDB requirements at a BTO development. If renovation involves shared areas or building elements beyond the flat, that is a different coordination issue from changing a door within the unit. Keep the distinction clear in the work scope, and avoid describing internal door work as an alteration to common property without a basis.
Before work starts, align three details: the replacement scope, any wall or threshold changes, and whether a permit application applies. HDB’s permit examples make wall alteration an important distinction. A sound-reduction goal does not determine the approval process; the proposed physical work does. A clear scope helps protect the renovation schedule and lets the installer plan the entrance work accurately.
5. Does a new main door need to meet Singapore fire safety requirements?
For a main-door replacement, first establish whether the existing entrance has a fire-rated designation. Sound reduction and fire performance are separate specifications. An acoustic rating alone does not show that a door meets a fire-safety requirement, and a fire rating does not establish acoustic performance.
The appropriate replacement depends on the existing door’s designation and the proposed work. The door leaf, frame and surrounding opening function as an assembly. Changing only the leaf may affect how it fits the frame; changing the frame or opening alters more of that assembly. Choose for the whole doorway, not just the material or appearance.
Keep the decision focused on three details: the existing designation, the replacement scope, and the evidence supplied for the proposed door. If the existing entrance is identified as fire-rated, select a replacement that preserves the relevant fire performance. A product description that says “acoustic” or “soundproof” is not evidence of fire performance.
During an assessment, the installer can inspect the door and frame, document visible labels or markings, and define whether the work changes the opening. The product documentation should correspond to the door being supplied. A rating for a door leaf alone, for example, may not describe a complete installed assembly with its frame and hardware.
Ask for documentation that identifies what has been tested or rated and which components it covers. Check that the stated door type matches the proposed installation. Keep the documents with the renovation records, especially if the entrance’s fire-rated status affects your choice. Clear records help distinguish acoustic claims from fire-safety evidence.
Do not select a door solely because it is heavier, thicker or marketed for noise control. Those descriptions do not establish either fire performance or suitability for a particular Kent Heights entrance. The frame condition, opening dimensions and installation details all affect the final fit. A professional should explain how the selected assembly addresses the entrance’s documented requirements.
Plan the fire-safety decision before confirming a replacement, particularly if renovation work may alter the frame or surrounding wall. Keep the acoustic objective separate in the specification, then assess both requirements against the proposed assembly. To explore door choices alongside your entrance requirements, review suitable door options.
Keep wider renovation checks distinct from the entrance assessment. Kent Heights residents working in Singapore’s CBD could reach their offices in 20 to 30 minutes by public transport, but that travel convenience does not change what evidence is needed for the door. A documented fire designation and paperwork for the proposed assembly remain the relevant references when judging the main entrance.
Other HDB work has separate installation requirements: windows require a BCA-approved window contractor, and air-conditioners require a BCA-trained installer. These checks apply to that work; they do not prove that a main door is fire-rated or that its frame, leaf and hardware form a suitable assembly. If a project includes several types of work, keep the records for each item together and ensure the door documentation clearly refers to the assembly being installed.
AN Digital Lock: Wooden Doors
AN Digital Lock offers wooden doors for homeowners planning a main entrance replacement at Kent Heights. Choose a door as part of the complete entrance, considering how it fits the frame and supports your renovation priorities. A wooden door is a material choice, not a guaranteed soundproofing result; installation and the fit around the opening also matter.
For a coordinated entrance, AN Digital Lock also sells Digital Door Locks, Digital Doorbells and Metal Gates. Consider these alongside the door when planning the home’s access and security setup, while treating noise reduction as a separate performance requirement.
Contact AN Digital Lock to discuss a wooden door for your Kent Heights entrance.
Make your entrance plan work for your home
Choose your next step based on the entrance you have, not a generic promise of silence. For a soundproof main door for Kent Heights Kallang Whampoa, keep acoustic performance, fit and any fire-safety requirement distinct in your decision. A clear scope connects the door choice to your renovation plan and the result you want indoors.
AN Digital Lock sells Wooden Doors, Digital Door Locks and Metal Gates, so you can consider the main door alongside other entrance products. Discuss the doorway, your priorities and how the proposed door fits the existing entrance before settling on a direction.
Contact AN Digital Lock to discuss your Kent Heights main-door requirements. Take the next step with a plan tailored to your entrance.
Frequently Asked Questions
How long does main door replacement take, and what is the installation process?
Installation time can vary depending on the product and site conditions. The process usually involves checking the doorway, confirming the replacement fits, removing the old door, fitting the new one, and testing its opening and closing. Allow separate time for any renovation work or changes to the frame. A clear access path and an agreed installation slot can help the work proceed smoothly.
What soundproof main door options are available in Singapore for HDB flats?
Options include replacing the door with a model intended to improve sound insulation or improving the existing door’s fit with perimeter seals and a drop seal. Wooden doors can also be considered, but the material alone does not establish acoustic performance.