


A compact HDB entryway can feel polished and welcoming without being crowded with décor. Making my HDB entryway look like a luxury condo starts with one standout feature, then builds on it with layered textures, space-conscious storage and a practical place for everyday essentials. Make each choice work hard in the space available.
If your entrance feels narrow or quickly becomes a drop zone for shoes, bags and keys, you’re not alone. A refined look doesn’t mean sacrificing function or filling the foyer with expensive finishes. A cohesive palette, thoughtful lighting and a clear focal point can make the space feel more considered while keeping the route into your home easy to use.
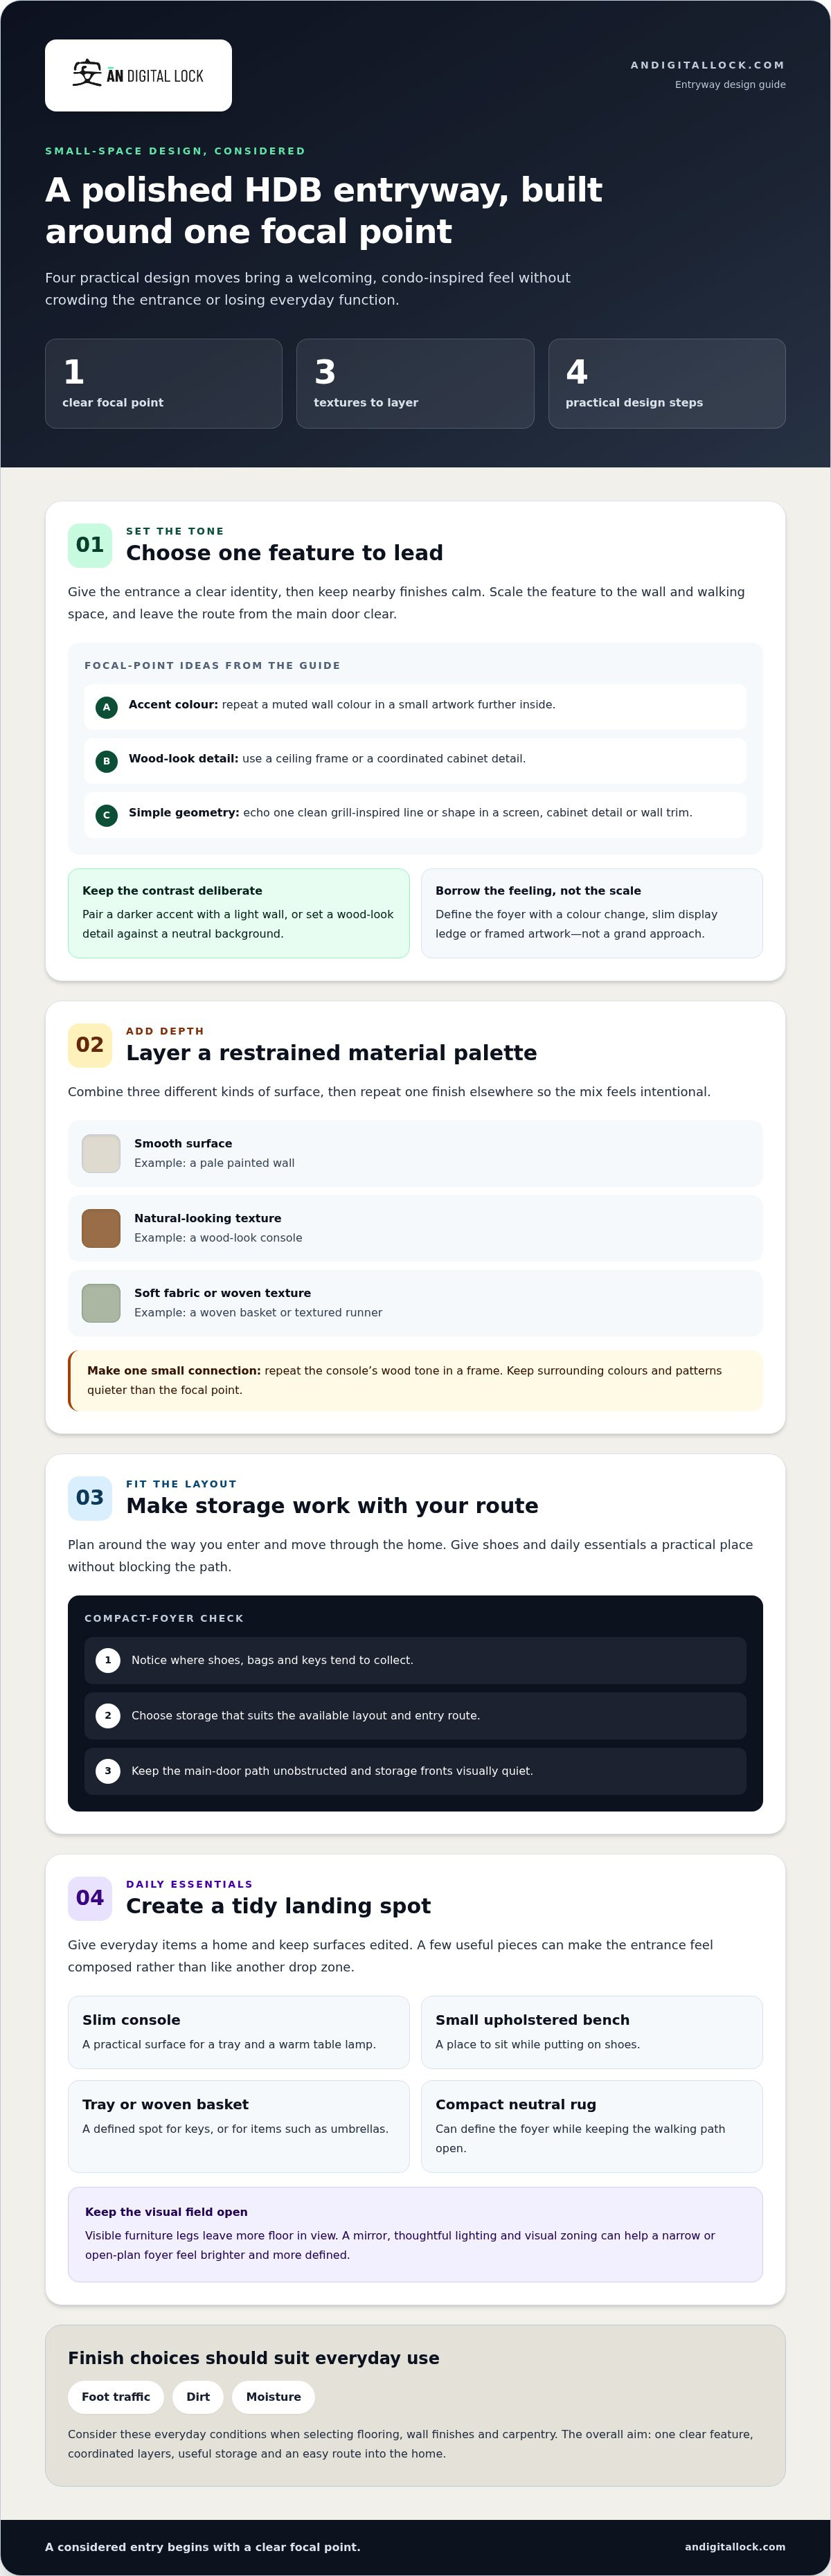
This guide covers four practical steps: choose a feature that sets the tone, layer materials and accessories, adapt storage to your HDB layout, and create a tidy landing spot for daily items. These small design decisions can make the entryway feel more open, organised and connected to the rest of your home.
Key Takeaways
- Choose one clear focal point to give the entrance a polished identity without making a compact HDB feel busy.
- Use a restrained mix of finishes, furnishings and personal accents to add depth while keeping the overall look cohesive.
- Plan storage around the way you enter and move through your home, so shoes and daily essentials have a practical place.
- Use mirrors, thoughtful lighting and visual zoning to make a narrow or open-plan foyer feel brighter and more defined.
- Select flooring, wall finishes and carpentry with everyday foot traffic, dirt and moisture in mind.
Adding a standout design feature
For a luxury condo-inspired entryway, choose one clear focal point and keep the surrounding finishes simple. In an HDB flat, a distinctive colour, wood-look detail or carefully designed screen can create impact without overwhelming the entrance.
- Choose one feature to lead the interior design. Pick a recurring accent colour, a wood-look ceiling frame or a statement wall to mark the foyer. For example, repeat a muted green from the entrance wall in a small artwork further inside. That connection makes the colour feel intentional. A wall-to-wall TV console can make a statement in a larger open-plan area, but a compact HDB entrance usually benefits from a feature scaled to its wall and walking space.
- Borrow the visual order of a landed-property entrance. A landed-home entrance may have more room for a long approach, broad surfaces and layered landscaping. Adapt its sense of arrival, not its scale: define the HDB foyer with a colour change, a slim display ledge or one framed artwork. Keep the route from the main door clear. A single focal point gives the entrance a deliberate beginning, while uncluttered surroundings preserve a contemporary, minimalist feel.
- Use modern window-grill patterns as a design reference. Geometric shapes, clean lines and restrained motifs can bring an elegant, architectural quality to HDB window-grill designs. Echo one simple pattern in a foyer screen, cabinet detail or wall trim instead of combining competing motifs. Decorative grill patterns can add visual interest, but keep their lines consistent with nearby furniture. This creates a coordinated look and connects the entryway to the rest of the home.
- Balance the feature with bright, calm surfaces. Use a light wall colour around a darker accent, or pair a wood-look detail with a neutral background. The contrast draws attention to the chosen feature without making every surface compete. In a narrow entrance, use the strongest colour in one defined area rather than wrapping it around the corridor. Check the view from both the main door and the living area: each should offer a clear focal point and an orderly transition into the home.
Let the chosen detail guide nearby decisions rather than prompt more decoration. Keep storage fronts and everyday accessories visually quiet, so the entrance feels like a considered composition instead of a collection of competing accents. Before choosing a finish, view it beside the wall colour and furnishings visible from the foyer. A restrained combination can integrate the feature with the home while preserving a clear, welcoming arrival.
Geometric shapes, clean lines and a minimalist aesthetic are hallmarks of contemporary HDB window-grill designs. These qualities can inform the entrance even when the focal point is not a grill: repeat a simple line or shape in one small detail, and keep the rest of the composition calm. A standout feature, such as a recurring accent colour, a wall-to-wall TV console or a wood-look ceiling frame, can give an HDB home visual impact. Choose an option that suits the space and the view into the home, then let it carry the design without crowding the entrance.
Layering textures, furniture and accessories
Build depth with coordinated finishes, furniture and personal accents. Making my HDB entryway look like a luxury condo is a practical design goal: create a composed entrance without filling limited space.
- Start with a simple material palette. Pair one smooth surface, one natural-looking texture and one soft fabric. For example, combine a pale painted wall, a wood-look console and a woven basket for keys or umbrellas. In a neutral interior, printed cushions or a textured runner can introduce colour without changing the overall scheme. Repeat a finish once elsewhere, such as matching the console’s wood tone with a frame. This small connection makes the layered look feel deliberate.
- Choose sleek furniture that earns its space. Look for clean lines, simple shapes and practical functions. A slim console can hold a tray for keys, while a small upholstered bench provides a place to sit and put on shoes. Furniture with visible legs leaves more floor in view, helping the entrance feel less crowded. Keep the top surface edited: a tray, one small lamp and a single decorative object create a composed look without turning the console into another storage pile.
- Give statement art room to breathe. Choose one personal artwork, such as a locally sourced print or a family heirloom, and let it anchor the wall above a bench. One larger piece can read more clearly than several small frames competing for attention. Add a complementary cushion or ceramic accent, but keep their colours quieter than the artwork. This creates a focused visual moment for visitors while preserving a contemporary feel and an open view through the foyer.
- Layer lighting and soft accents with care. A warm table lamp on a console can soften the entrance, while a compact rug can define the foyer without adding a divider. Choose a neutral rug to keep the floor visually calm, then bring in texture through a woven basket or a fabric seat. Leave the walking path unobstructed, especially around the main door. If “making my HDB entryway look like a luxury condo” is your design brief, let these small choices work together. If updating the entrance also means changing its surface, explore wooden door options that can complement your chosen finishes.
Layered wall coverings, furniture, accessories, fabrics and textures can create a distinctive, cohesive HDB interior. Bespoke furniture can make efficient use of a condominium’s space while supporting both function and style. In a neutral-toned HDB home, printed cushions or wood-look surfaces add colour or warmth, while personally chosen art can serve as a statement.
Compact entryway solutions for HDB layouts
In Singapore, start with the entrance’s actual dimensions and the way the main door opens. For renovation work, distinguish movable furniture from hacking, flooring changes and fixed cabinets, then plan around applicable HDB requirements. Permit and contractor requirements depend on the work, so account for them when planning fixed changes. A luxury-style renovation budget depends mainly on whether you retain the flooring, your cabinet design and lighting, and whether you add a divider.
- Measure the route before choosing pieces. Sketch the door swing, corridor and access to the living area, then keep furniture outside the main walking line. If your entrance opens directly into the living room, a wall-mounted shoe cabinet less than 30 cm deep can preserve floor space. A floating design also leaves more visible floor and makes cleaning beneath it easier. Avoid placing a bench where an open door or daily foot traffic would make it awkward to use.
- Size shoe storage for real household use. In Singapore, shoes are removed at the door, so plan the cabinet around residents’ everyday pairs and guest footwear. Allow 20-30% more space than your current collection to accommodate future purchases and visitors. A well-designed full-height shoe cabinet can typically store 30-50 pairs, using vertical space instead of spreading storage across the floor. Slatted doors or small openings support air circulation in Singapore’s humid climate, while a lit bottom niche keeps daily shoes accessible.
- Define the foyer without closing it off. A rug or narrow shelf can mark the entrance visually without adding a physical wall. In an open-plan HDB flat, a slatted divider or half-wall can screen the living area while keeping light and sightlines open. A display partition can also serve as a TV feature wall on its opposite side. Choose one approach, then limit decorative pieces to keep the space inviting rather than crowded.
- Use light and reflection strategically. A large mirror can bounce light through a dim foyer and create an impression of depth. One practical placement is on the wall perpendicular to the main door, at 90 degrees. Pair the mirror with warm lighting, such as a compact wall fixture or pendant, and keep the bulb’s glow comfortable for arriving home. A bright, uncluttered reflection gives a small entrance a more open visual effect.
- Control renovation scope and upkeep. Before approving drawings, identify whether the plan changes flooring, involves hacking or adds fixed cabinetry; each affects the work sequence and applicable HDB requirements. Keep the main route clear, secure tall storage properly and avoid finishes that are difficult to clean where shoes bring in dirt or moisture. To control the budget, retain usable flooring and focus changes on one storage feature, a mirror or lighting. Compare options by function, finish and maintenance, not appearance alone.
First identify whether the design involves hacking, changing flooring or adding fixed cabinets, since permit and contractor requirements depend on the work. Include these requirements in your plan before approving fixed entryway changes.
How to create a luxury HDB foyer on a small budget Singapore
- Set a clear spending priority before choosing finishes. List what bothers you most: poor lighting, visible clutter, a bare wall or worn flooring. Choose one change to address that problem first, rather than replacing every surface. For example, keep usable flooring and focus on a painted feature wall, a compact shoe bench or updated lighting. This directs spending towards visible improvements and avoids work that adds little to the entrance’s function. Set aside money for essentials, then compare design options by upkeep and usefulness.
- Use colour to make a small foyer feel brighter. Beige, grey and white can reflect natural light and help an HDB space look brighter. If an all-white scheme feels stark, combine cream with a warm wood-look detail or muted earth tones. Paint can mark where the foyer ends and the living area begins without a physical partition. Keep the main palette consistent with nearby rooms, then use one small accent, such as a framed print, to make the transition feel deliberate.
- Choose one affordable visual focal point. A large mirror, a single artwork or a simple feature wall can have more impact than many small decorations. In a dim entrance, a mirror can reflect available light and create an impression of depth. A glass divider can define an open-plan foyer while preserving visual openness, but it adds another material and installation decision. For a simpler refresh, use a painted colour block or one large wall hanging. Keep surrounding surfaces quiet so the focal point stands out.
- Make lighting feel intentional. Many HDB entrances opening onto an internal corridor get little natural light. Use warm-toned lighting to create a welcoming arrival, balanced with any daylight entering from the living area. A compact wall fixture frees up console space, while a small lamp can add a softer layer if there is a suitable surface. Avoid filling the ceiling and walls with competing fixtures. Choose lighting that supports everyday visibility and complements the foyer’s colour palette.
- Refresh selectively and keep the design easy to maintain. Reuse a console, bench or artwork if its size and condition suit the entrance. Replace only details that look tired, such as a cabinet handle, cushion cover or dated décor. Limit accessories to practical items, like a key tray and a basket for umbrellas. HDB homes have limited space and renovation rules, so prioritise changes that preserve clear movement and avoid unnecessary structural work. Careful editing, not a full makeover, can make the space feel polished.
The cost depends on the renovation scope and choices. Keeping usable flooring and focusing on a feature wall, compact shoe bench or updated lighting can avoid the expense of replacing every surface.
Best materials for HDB entryway flooring, walls and carpentry
- Choose flooring for daily traffic first. An HDB entryway handles shoes, dirt and moisture from umbrellas, so the surface should suit frequent use. SPC flooring is described as resistant to denting and suitable for high-traffic areas. Compare its finish with the flooring in your living area before deciding. A consistent tone can connect the entrance to the rest of the home, while a subtle change can mark the foyer. Check that the transition between surfaces feels smooth underfoot and is easy to clean, ensuring that regular upkeep or assistance from professional cleaners like Lifestyle Home Service remains quick and straightforward.
- Match the wall finish to the light. Pale paint can brighten a dim entrance, while a single textured or wood-look panel adds depth. In a narrow corridor, avoid covering every wall with strong patterns. Instead, use a restrained finish on one section, such as behind a slim console. This gives the eye a focal point without making the passage feel busy. Consider how the wall looks from both the main door and the living room.
- Make carpentry fit the available footprint. A wall-mounted shoe cabinet keeps more floor visible than a bulky freestanding unit. Use vertical space for storage and keep the cabinet shallow enough for easy passage through the foyer. Closed fronts create a cleaner appearance, while a small open niche can hold frequently used shoes. Add a durable surface on top for keys or a compact tray. Keep cabinetry clear of the door swing and natural walking route.
- Coordinate finishes instead of mixing everything. Pair one wood tone with a calm wall colour, then select cabinet handles and nearby accessories to complement it. For example, light wood-look carpentry can sit comfortably beside cream walls and dark hardware. View samples together under the entryway’s actual lighting, since finishes can look different in daylight and under warm bulbs. This helps prevent clashing undertones and keeps flooring, walls and storage visually connected.
- Plan for cleaning and long-term wear. Choose surfaces that can be wiped easily where shoes, bags and umbrellas are placed. Keep the area around the entrance accessible, so you can clean corners and beneath raised furniture. For timber-look finishes, check that the floor and cabinet tones work together rather than matching them too exactly. If you’re updating the entrance itself as part of the material scheme, explore wooden door options that complement the surrounding finishes.
AN Digital Lock: Digital Door Locks
AN Digital Lock offers Digital Door Locks for homeowners updating an HDB entrance. A digital lock can complement the door finish, gate and foyer details as part of a considered entryway scheme. Choose a style that works with the surrounding materials, whether your design uses light wood tones, clean lines or a darker accent. If you’re also updating the entrance door or gate, Wooden Doors and Metal Gates can be part of the overall look. Consider everyday use as well as appearance so the finished foyer feels cohesive and practical. Explore entrance products with AN Digital Lock to plan your update.
Make Your Entrance Feel Like Home
Let the entryway set the tone for the rest of your home. Before making changes, decide what you want the entrance to do each day: welcome guests, keep everyday items organised or make coming home feel more comfortable. That priority can guide your next design choice and help you avoid details that don’t serve the space.
If you’re making your HDB entryway look like a luxury condo, consider how the door, gate and interior finishes work together. AN Digital Lock offers Digital Door Locks, Wooden Doors and Metal Gates for a coordinated entrance update. Choose based on the look and everyday function you want, rather than treating each element as a separate decision.
Ready to explore entrance options for your home? Contact AN Digital Lock today to discuss your next step. A thoughtful entrance can make every arrival feel more considered, and your design can begin with one choice that fits the way you live.
Frequently Asked Questions
What HDB entryway design ideas can make it look like a luxury condo?
If you're making your HDB entryway look like a luxury condo, start with a restrained palette, such as warm white walls, wood tones and one dark accent. Add a slim console with a key tray, a large mirror to reflect light, and warm, layered lighting. Keep shoes and daily items behind closed storage. For a refined finish, coordinate the door hardware and consider a Digital Door Viewer for a cleaner, more contemporary entrance.
Cost of luxury-style HDB entryway renovation in Singapore
The budget depends mainly on whether you retain the existing flooring, your cabinet design and lighting, and whether you add a divider. Keeping usable flooring and focusing on one storage feature, a mirror or lighting can help control costs.