


What if the doorway is decided only after the interior finishes are final? Measurements, lock placement or door style can then force avoidable changes. Coordinating door installer with interior designer in Singapore works best when the door, gate and lock are planned as part of the same sequence, not left until installation week.
Your interior designer helps protect the overall look, while the door installer assesses the opening and carries out the agreed work. Friction arises when nobody agrees who confirms dimensions, hardware compatibility, finishing details and timing. A wooden door, metal gate or fire-rated door needs to suit the home’s design and practical requirements. A digital lock should also be considered before specifications are fixed.
This guide explains how to set responsibilities early, move from design intent to product selection and site measurement, then schedule installation with fewer surprises. You’ll also find a practical handover checklist for the homeowner and renovation team, so the finished entrance feels cohesive, works smoothly and is ready at the right stage of the renovation.
Key Takeaways
- Use a clear sequence for coordinating door installer with interior designer in Singapore, from the design brief to product confirmation and installation.
- Keep measurements provisional until site conditions are assessed and the responsible project professionals approve them.
- Compare wooden doors, metal gates and fire-rated doors by their intended use, then separate design preferences from functional requirements.
- Before installation, document product details, approved measurements, scheduling and site readiness. Record any changes and share them with affected parties.
- Plan the door and digital lock together to create a more cohesive entrance, with product categories suited to your project.
Why coordinating a door installer with an interior designer in Singapore matters
A doorway is one shared part of a renovation, but it involves both design choices and work on site. The door’s finish and proportions influence the interior scheme. Its dimensions, frame and hardware affect whether it can be fitted as intended. If these decisions happen separately, a late change to the door type or digital lock can affect measurements, surrounding finishes and the installation schedule.
Good coordination turns separate decisions into one documented plan. The designer shapes the look and considers how the doorway fits with nearby renovation work. The installer assesses actual site conditions and carries out the agreed work. The homeowner confirms the intended products, access needs and final choices. The role of an interior designer can include communicating with project stakeholders and coordinating design execution, which makes early discussion with the installer practical, not merely cosmetic.
Who handles design, product selection and installation details?
Agree on responsibilities before treating specifications as final. The designer records the finish, layout intent and relationship to surrounding surfaces. The installer checks the opening and relevant site conditions before confirming installation details. The homeowner approves the door and lock choices, explains everyday access needs, and clearly approves any changes. Keep these decisions in one shared record so the renovation team is working from the same version.
For example, a preferred lock may affect door preparation or handle position. Don’t assume that a visual selection alone confirms compatibility or installation requirements. Align the product choice with the site assessment and intended finished look before work proceeds.
Which Singapore home details can affect the plan?
Start with the type of home, then check the requirements that apply to that project. HDB renovations may involve current HDB requirements for the entrance. Condominium work may involve shared-building procedures, while landed-home projects have their own site conditions and renovation arrangements. These are not interchangeable, so confirm applicable requirements before fixing the specification or schedule.
Record any approvals or building procedures that could affect access and timing, and include them in the renovation plan. For HDB-specific door considerations, see this HDB main door guide. Treat measurements as provisional until the responsible project professionals have assessed the opening and agreed on the final details.
For coordinating door installer with interior designer in Singapore, the goal is simple: one documented plan, shared timing and clear homeowner approvals. This gives the design and installation teams a common reference, helping reduce avoidable revisions and keep the entrance aligned with the rest of the home.
How to coordinate the door installer and interior designer step by step
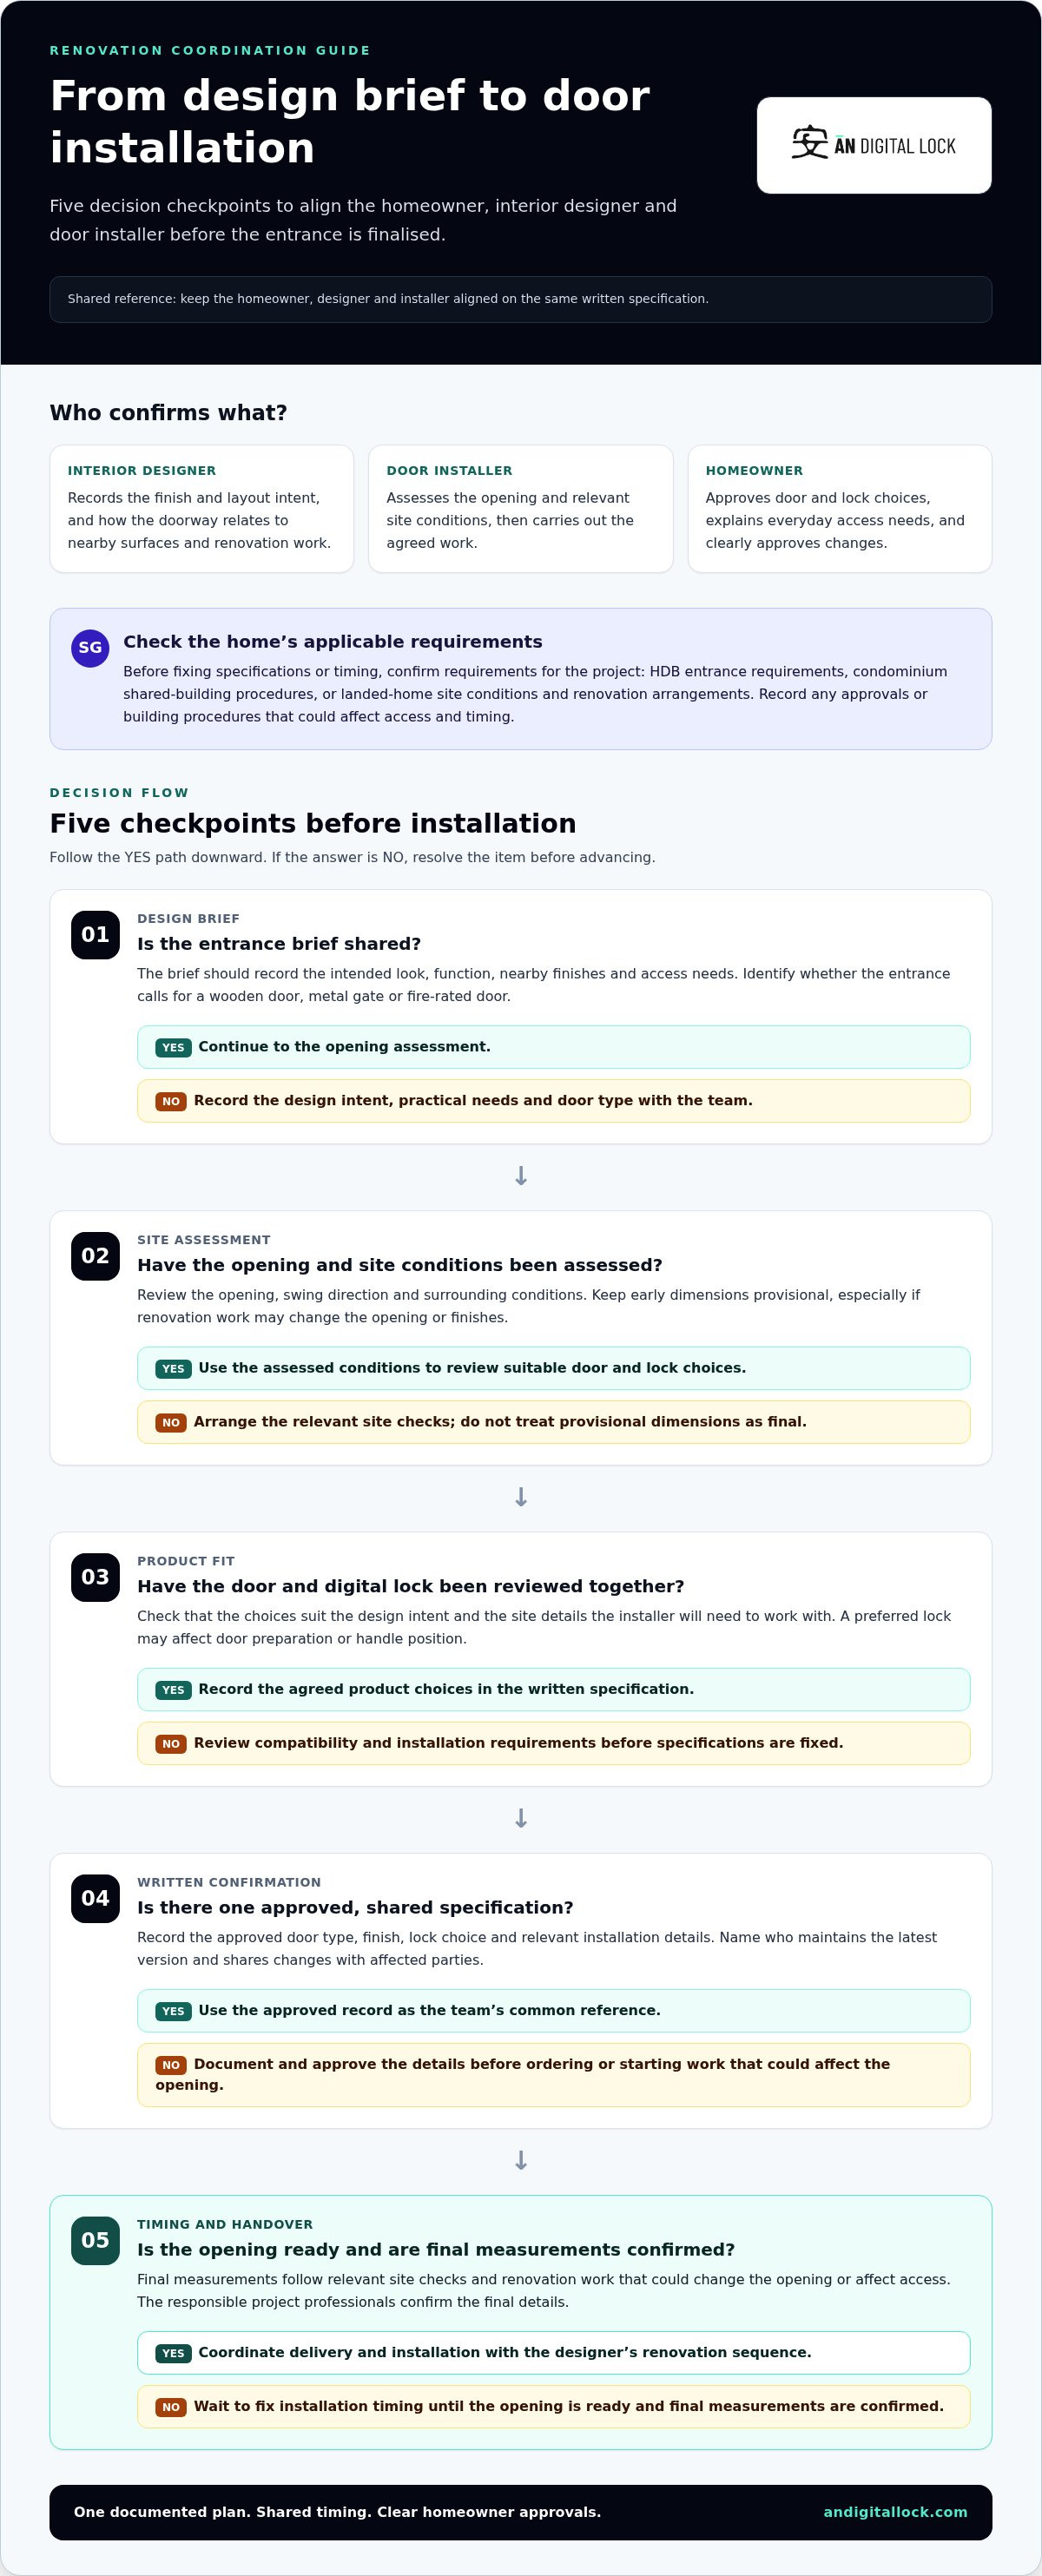
Use decision checkpoints to move from design intent to installation without treating early measurements as final. For coordinating door installer with interior designer in Singapore, keep the homeowner, designer and installer aligned on the same written specification.
- Share the design brief. Record the intended look, function, nearby finishes and access needs. Identify whether the entrance calls for a wooden door, metal gate or fire-rated door.
- Assess the opening. Note the opening, swing direction and surrounding conditions for review. Treat initial dimensions as provisional, especially if renovation work may affect the opening or its finishes.
- Compare suitable door and lock choices. Review the selected door and digital lock together. Check that the choice suits the design intent and the site details the installer will need to work with.
- Confirm the written specification. Before ordering or starting work that could affect the opening, record the approved door type, finish, lock choice and relevant installation details. Name the person responsible for maintaining the latest version and sharing changes.
- Set installation timing. Once the opening is ready and final measurements have been confirmed by the responsible project professionals, coordinate delivery and installation with the designer’s renovation sequence.
What should be agreed before selecting a door?
Review the opening, swing direction, intended use and nearby finishes as a team. Then separate visual preferences, such as a finish that complements the interior, from functional needs, such as access and door type. Confirm who records approved specifications and communicates revisions. A shared written specification reduces ambiguity about the selected door and lock, giving the renovation team one reference point.
When should final measurements and installation timing be confirmed?
Take final measurements after the relevant site checks, including any renovation work that could change the opening or affect access. Confirm that the opening is ready before fixing product details and scheduling installation. Timing depends on project conditions, so use the designer’s documented sequence rather than assuming every home follows the same installation stage. Check applicable requirements through relevant official sources, including the Building and Construction Authority guidelines, where they apply to the project.
Keep a simple change record. If the door, lock, finish or schedule changes, update the written specification and share the revision with everyone affected before work proceeds. You can also review door and digital lock options together as part of a coordinated entrance plan.
How to prevent door, lock and interior design mismatches
Prevent mismatches by deciding on the entrance as a coordinated set, not as separate finishes and hardware. A door can suit the interior visually but still need different site preparation or hardware. Keep two records: the design preference, such as the finish or visual style, and the confirmed requirement, such as the selected door type and lock. Mark a choice final only after it has been reviewed against the project and opening.
How do door material and type shape design coordination?
Start with where the door will be used and how it should relate to surrounding finishes. A metal gate is a separate entrance component, so consider its appearance alongside the main door rather than treating it as a substitute. For wooden door options and selection considerations, see this wooden door supplier guide.
| Door type | Typical planning use | Coordination checks |
|---|---|---|
| Wooden door | A main or internal doorway, depending on the project | Agree on the finish, surrounding trim, swing direction and how the chosen lock fits the door construction. |
| Metal gate | An additional entrance component where the home design calls for one | Coordinate its appearance and position with the main door, access routine and available space. |
| Fire-rated door | An entrance where fire-rating requirements may apply | Verify the requirements for the specific home and project. Confirm the door and any proposed hardware against applicable requirements before finalising the specification. |
How should digital lock selection fit the door plan?
Choose an access method around household routines. Fingerprint, PIN, RFID and Wi-Fi options suit different preferences, but a feature list alone doesn’t establish fit. Consider who will use the lock and how they prefer to access the home, then review the selected lock’s requirements alongside the door construction and installation conditions. Use the digital lock buying guide to compare considerations.
For coordinating door installer with interior designer in Singapore, keep visual decisions distinct from functional and compliance checks. A preferred colour or style is not a confirmed technical specification. Have the responsible project professionals assess compatibility and verify applicable fire-door or building requirements for the home, rather than assuming one rule applies to every property.
A Singapore renovation checklist for scheduling and installation handover
A clear handover keeps the approved design, site preparation and installation schedule connected. Before installation day, compare the latest written specification with the actual project plan. If the door, lock or surrounding work has changed, update the record before the team proceeds with different assumptions.
What should the homeowner confirm before installation day?
- Product details: Check that the selected door type, finish and lock match the latest approved design record.
- Measurements: Make sure final measurements have been approved by the responsible project professionals after relevant site checks.
- Site readiness: Confirm that preceding renovation work is complete enough for the agreed installation and that the work area is accessible.
- Schedule and contacts: Share the agreed date and any outstanding decisions with the designer, installer and other affected project contacts.
- Project requirements: Verify current HDB, building-management and fire-safety requirements that apply to the specific home and work. Don’t assume the same process applies across HDB flats, condominiums and landed homes.
Use change control. If a choice or measurement is revised, record what changed, who approved it and when. Share the updated specification and any schedule impact with everyone affected. This helps prevent work from proceeding against an outdated door or lock selection.
What belongs in the handover record?
After installation, keep a concise record that connects the finished entrance to the decisions made during renovation. Include:
- The installed product categories and final selected details.
- Any agreed changes from the original specification, including who approved them.
- The installation completion date and relevant project contacts.
- Product information and care instructions, stored together for future reference.
Review the result with the responsible project participants. Check that the door moves as intended, the visible finish aligns with the approved design, and the agreed lock functions operate as expected. Note any outstanding item clearly, along with who will follow it up. A careful final review makes the handover useful, not just a collection of documents.
For coordinating door installer with interior designer in Singapore, this checklist gives the homeowner a practical way to keep approvals, timing and final checks in one place. Explore door and digital lock options as you prepare your entrance plan.
Bring the entrance plan together with AN Digital Lock
Once the design direction and project requirements are aligned, consider the entrance products as a connected set. The main door, any metal gate and the digital lock all contribute to how the entrance looks and works. Choosing them together gives the homeowner and renovation team a clearer basis for coordinating finishes, access preferences and installation details.
Which entrance products can homeowners consider together?
AN Digital Lock offers wooden doors, metal gates, fire-rated doors and digital door locks. For a new home, BTO lock bundles are another option to consider as part of entrance planning. Think about how each component fits the agreed project needs: the door type, whether a gate is part of the design, and the access method that suits the household. The lock range includes fingerprint, PIN, RFID and Wi-Fi access options, with brands including Zigbang, Philips, Solity, Hafele and Igloohome.
These choices work best as a coordinated specification, not as isolated purchases. Consider a preferred access method alongside the selected door and its construction, and review the door and gate together for a cohesive appearance. Keep the interior designer’s finish direction and the approved project details close at hand as you compare categories. This keeps visual preferences connected to practical selection decisions.
What is the next step after aligning the design plan?
Before browsing, summarise the approved door type, lock preference and project timing in one place. Include any relevant site or building requirements already identified by the renovation team. This gives you a focused brief for comparing suitable entrance options and helps keep product selection aligned with the design intent.
For homeowners coordinating door installer with interior designer in Singapore, considering door and lock categories together can support a more consistent entrance plan. Compare options that fit your renovation brief, then keep the selected details connected to the project’s approved specification and schedule.
Explore entrance products for your renovation plan.
Make your entrance plan ready for the next step
Strong coordination starts with clear responsibilities and a shared written specification. Agree on the door type, lock preference and design details, then keep measurements provisional until site conditions are assessed. Before installation, align the schedule with renovation readiness and record any changes so the homeowner, designer and installer work from the same plan.
That approach helps connect the finished entrance to both the home’s look and everyday access needs. AN Digital Lock has served Singapore homeowners since 2013, with wooden doors, metal gates, fire-rated doors and digital door locks. Its digital lock range includes brands such as Zigbang, Philips, Solity, Hafele and Igloohome.
Ready to compare options for your renovation? Explore AN Digital Lock’s door and digital lock range and bring your approved design choices into the next stage of planning. With decisions documented early, you can move forward with greater clarity and confidence.
Frequently Asked Questions
When should I involve the door installer in my interior design project?
Involve the door installer while the entrance design is still being planned, before you finalise the door and lock or schedule work that affects the opening. Early discussion gives the team time to assess site conditions, review the intended door type and identify details that need coordination with finishes or renovation work. Keep early measurements provisional until the relevant project professionals have checked the opening and approved the final specifications.
What should an interior designer and door installer agree on?
Agree on the intended door type, finish, swing direction, relevant opening details, lock selection and installation sequence. The designer should document the visual direction and how the entrance fits with nearby renovation work. The installer should review site conditions and the agreed installation details. The homeowner should approve final choices and identify access needs. Keep one current written specification, and assign someone to record and share any changes with affected parties.
Can I choose a digital lock before selecting the door?
You can shortlist digital locks early, especially if your household has a preferred access method such as fingerprint, PIN, RFID or Wi-Fi. But don’t treat the choice as final until it has been considered with the door. Compatibility depends on the selected lock, door construction and installation conditions. Review both together before confirming the specification, so the lock choice fits the project and can be coordinated with the entrance design.
How do I avoid delays when coordinating a door installation?
For coordinating door installer with interior designer in Singapore, set decision checkpoints before ordering, before renovation work affects the opening and before installation is scheduled. Keep approved product details and measurements in one shared record, and align the installation date with site readiness and the renovation sequence. If a choice or date changes, document the revision and promptly share it with everyone affected. Avoid assuming a standard installation stage applies to every project.
Do HDB renovation requirements affect door installation?
They may affect the door choice, approvals or timing, depending on the specific HDB project and current requirements. Check applicable HDB and fire-safety requirements before finalising a door specification or scheduling work. Don’t assume one rule applies to every flat or entrance. If the home is in a managed building, also account for any relevant building procedures. Keep the applicable checks and approvals in the project record alongside the agreed product details.
What should I check after a new door and digital lock are installed?
Review the installation with the responsible project participants. Check that the door opens and closes as intended, the visible finish matches the approved selection, and the digital lock’s agreed access functions work. Compare the finished entrance with the latest written specification, and record any outstanding concerns for follow-up. Keep the product information and care instructions together so you can refer to them when operating or maintaining the door and lock.